

7867 Golf Course DR N , Denver, NC 28037
$ 559,900
Bed Rooms
4
Bath Rooms
3
SqFt
2,275
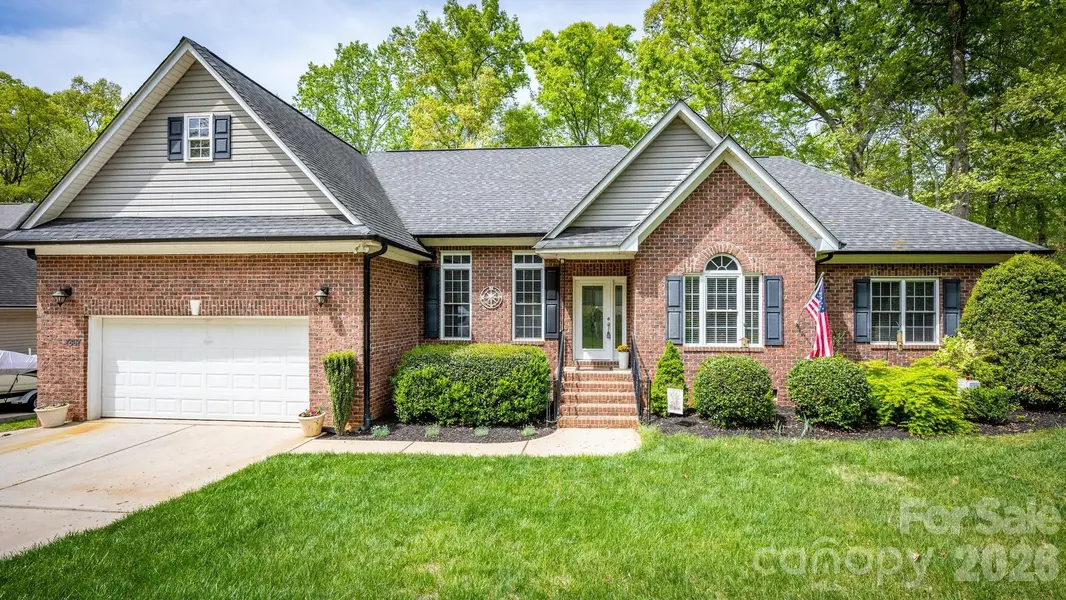
Highlight
Year Built
2004
ON MARKET
172
Property Type
Single Family Home
Price per Sqft
$246
Car Garage
2.0
Property Details
Key Details
Sub Type
Single Family Residence
Listing Status
Active
Purchase Type
For Sale
Square Footage
2,275 sqft
Subdivision
Westport
MLS Listing ID
4355635
Style
Transitional
Bedrooms
4
Full Baths
2
Half Baths
1
Abv Grd Liv Area
2,275
Lot Size
0.630 Acres
Acres
0.63
Lot Dimensions
100*257*114*262
Property Sub-Type
Single Family Residence
Location
State
NC
County
Lincoln
Zoning
R-20
Body of Water
Lake Norman
Rooms
Primary Bedroom Level
Main
Main Level Bedrooms
4
Main Level, 16' 1" X 15' 1"
Primary Bedroom
Main Level, 16' 7" X 18' 7"
Great Room
Main Level, 13' 3" X 15' 8"
Kitchen
Main Level, 10' 11" X 4' 0"
Breakfast
Main Level, 13' 3" X 11' 0"
Dining Room
Main Level, 11' 0" X 12' 0"
Office
Main Level, 12' 0" X 11' 0"
Bedroom(s)
Main Level, 12' 10" X 12' 11"
Bedroom(s)
Main Level, 11' 4" X 12' 10"
Bedroom(s)
Main Level, 4' 11" X 10' 4"
Bathroom-Full
Main Level, 7' 8" X 5' 7"
Laundry
Main Level, 10' 6" X 13' 3"
Bathroom-Full
Main Level, 4' 7" X 4' 10"
Bathroom-Half
Interior
Interior Features
Attic Other, Cable Prewire, Entrance Foyer, Garden Tub, Pantry, Split Bedroom, Storage, Walk-In Closet(s)
Heating
Electric, Forced Air, Heat Pump
Cooling
Central Air, Electric, Heat Pump
Flooring
Tile, Wood
Fireplaces Type
Gas, Gas Log, Great Room, Propane
Fireplace
true
Appliance
Convection Oven, Dishwasher, Dual Flush Toilets, Electric Water Heater, ENERGY STAR Qualified Dishwasher, ENERGY STAR Qualified Light Fixtures, ENERGY STAR Qualified Refrigerator, Exhaust Hood, Gas Oven, Gas Range, Microwave, Refrigerator with Ice Maker
Laundry
Electric Dryer Hookup, Laundry Room, Main Level
Exterior
Exterior Feature
Fire Pit
Utilities Available
Cable Available, Cable Connected, Electricity Connected, Fiber Optics, Phone Connected, Propane, Satellite Internet Available, Underground Utilities, Wired Internet Available
Waterfront Description
None
Roof Type
Architectural Shingle
Street Surface
Concrete,Paved
Accessibility
Two or More Access Exits, Bath 60 Inch Turning Radius, Swing In Door(s), Garage Door Height Greater Than 84 inches, Hall Width 36 Inches or More, Mobility Friendly Flooring, No Interior Steps
Porch
Deck, Front Porch
Garage
true
Building
Lot Description
Creek Front, Wooded
Dwelling Type
Site Built
Foundation
Crawl Space
Sewer
County Sewer
Water
County Water
Architectural Style
Transitional
Level or Stories
One
Structure Type
Brick Partial,Vinyl
New Construction
false
Schools
Elementary Schools
St. James
Middle Schools
North Lincoln
High Schools
North Lincoln
Others
Senior Community
false
Restrictions
Other - See Remarks
Acceptable Financing
Cash, Conventional, FHA, VA Loan
Listing Terms
Cash, Conventional, FHA, VA Loan
Special Listing Condition
None
Virtual Tour
https://vimeo.com/1181240826/e7a59e2341?share=copy&fl=sv&fe=ci
© 2026 Listings courtesy of Canopy MLS as distributed by MLS GRID. All Rights Reserved.
Listed by Christy Allen • The Allen Team Inc • Christy@myallenteam.com
Mortgage Calculator
Mortgage values are calculated by Lofty and are for illustration purposes only, accuracy is not guaranteed.