
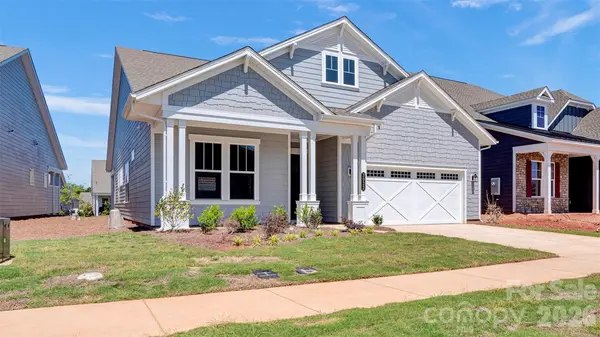
3022 Brush CRK , Monroe, NC 28110
$ 679,000
Bed Rooms
3
Bath Rooms
3
SqFt
2,364

Highlight
Year Built
2025
ON MARKET
191
Property Type
Single Family Home
Price per Sqft
$287
Car Garage
2.0
Property Details
Key Details
Sub Type
Single Family Residence
Listing Status
Active
Purchase Type
For Sale
Square Footage
2,364 sqft
Subdivision
Cresswind At Wesley Chapel
MLS Listing ID
4376168
Style
Transitional
Bedrooms
3
Full Baths
3
Construction Status
Under Construction
HOA Fees
$259/mo
HOA Y/N
1
Abv Grd Liv Area
2,364
Lot Size
6,969 Sqft
Acres
0.16
Property Sub-Type
Single Family Residence
Location
State
NC
County
Union
Zoning
RA40
Rooms
Primary Bedroom Level
Main
Main Level Bedrooms
3
Interior
Interior Features
Entrance Foyer, Kitchen Island, Open Floorplan, Pantry, Walk-In Closet(s), Walk-In Pantry
Heating
Natural Gas
Cooling
Ceiling Fan(s), Central Air, Electric
Flooring
Tile, Vinyl
Fireplace
false
Appliance
Convection Oven, Dishwasher, Disposal, ENERGY STAR Qualified Dishwasher, Exhaust Hood, Gas Cooktop, Microwave, Plumbed For Ice Maker, Self Cleaning Oven, Tankless Water Heater, Wall Oven
Laundry
Electric Dryer Hookup, Inside, Laundry Room, Main Level, Washer Hookup
Exterior
Exterior Feature
In-Ground Irrigation, Lawn Maintenance
Community Features
Fifty Five and Older, Cabana, Clubhouse, Concierge, Fitness Center, Game Court, Gated, Hot Tub, Outdoor Pool, Pickleball, Sidewalks, Street Lights, Tennis Court(s), Walking Trails
Utilities Available
Cable Available, Natural Gas
Roof Type
Architectural Shingle
Street Surface
Concrete,Paved
Porch
Covered, Patio
Garage
true
Building
Dwelling Type
Site Built
Foundation
Slab
Builder Name
Kolter Homes
Sewer
Public Sewer
Water
City
Architectural Style
Transitional
Level or Stories
One
Structure Type
Fiber Cement
New Construction
true
Construction Status
Under Construction
Schools
Elementary Schools
Unspecified
Middle Schools
Unspecified
High Schools
Unspecified
Others
Pets Allowed
Yes
HOA Name
FirstService Residential
Senior Community
true
Restrictions
Architectural Review
Acceptable Financing
Cash, Conventional, VA Loan
Listing Terms
Cash, Conventional, VA Loan
Special Listing Condition
None
Virtual Tour
© 2026 Listings courtesy of Canopy MLS as distributed by MLS GRID. All Rights Reserved.
Listed by Mike McLendon • McLendon Real Estate Partners LLC • mmclendon@kolterhomes.com
Mortgage Calculator
Mortgage values are calculated by Lofty and are for illustration purposes only, accuracy is not guaranteed.