
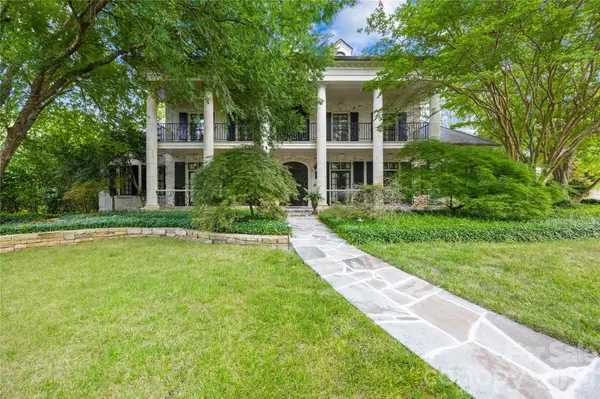
4523 Fox Brook LN , Charlotte, NC 28211
$ 6,750,000
Bed Rooms
6
Bath Rooms
9
SqFt
8,784
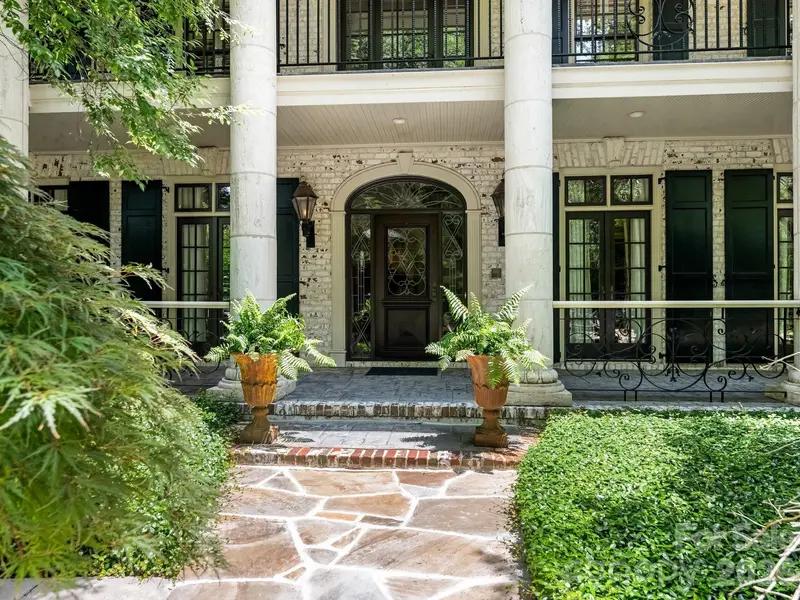
Highlight
Year Built
1999
ON MARKET
88
Property Type
Single Family Home
Price per Sqft
$768
Car Garage
4.0
Property Details
Key Details
Sub Type
Single Family Residence
Listing Status
Active
Purchase Type
For Sale
Square Footage
8,784 sqft
Subdivision
Morrocroft Estates
MLS Listing ID
4401054
Style
European
Bedrooms
6
Full Baths
6
Half Baths
3
HOA Fees
$2,594/qua
HOA Y/N
1
Abv Grd Liv Area
8,784
Lot Size
1.200 Acres
Acres
1.2
Property Sub-Type
Single Family Residence
Location
State
NC
County
Mecklenburg
Zoning
R-15PUD
Rooms
Primary Bedroom Level
Main
Main Level Bedrooms
2
Interior
Interior Features
Attic Walk In, Breakfast Bar, Built-in Features, Cable Prewire, Central Vacuum, Entrance Foyer, Kitchen Island, Open Floorplan, Walk-In Closet(s), Walk-In Pantry, Wet Bar, Whirlpool
Heating
Central, Forced Air, Natural Gas, Zoned
Cooling
Central Air
Flooring
Carpet, Tile, Wood
Fireplaces Type
Bonus Room, Den, Family Room, Gas, Gas Log, Gas Vented, Great Room, Keeping Room
Fireplace
true
Appliance
Dishwasher, Disposal, Double Oven, Down Draft, Exhaust Hood, Gas Range, Ice Maker, Refrigerator with Ice Maker, Tankless Water Heater
Laundry
Electric Dryer Hookup, Laundry Room, Sink, Washer Hookup
Exterior
Exterior Feature
In-Ground Irrigation, Lawn Maintenance
Fence
Back Yard, Fenced
Pool
Heated, In Ground, Outdoor Pool, Pool/Spa Combo, Salt Water
Community Features
Gated, Street Lights
Roof Type
Insulated,Slate,Wood Joists,Wood Rafters
Street Surface
Cobblestone,Concrete,Paved
Porch
Covered, Front Porch, Patio
Garage
true
Building
Lot Description
Cleared, Cul-De-Sac, Green Area, Level, Private, Creek/Stream, Wooded
Dwelling Type
Site Built
Foundation
Crawl Space
Builder Name
Simonini Custom Homes
Sewer
Public Sewer
Water
City
Architectural Style
European
Level or Stories
Three
Structure Type
Brick Full
New Construction
false
Schools
Elementary Schools
Sharon
Middle Schools
Alexander Graham
High Schools
Myers Park
Others
Pets Allowed
Yes
Senior Community
false
Restrictions
Architectural Review
Acceptable Financing
Cash, Conventional
Listing Terms
Cash, Conventional
Special Listing Condition
None
Virtual Tour
https://tours.charlottevirtualhometours.com/2394504
© 2026 Listings courtesy of Canopy MLS as distributed by MLS GRID. All Rights Reserved.
Listed by Linwood Bolles • Howard Hanna Allen Tate SouthPark • linwood.bolles@allentate.com
Mortgage Calculator
Mortgage values are calculated by Lofty and are for illustration purposes only, accuracy is not guaranteed.
Amenities & Attractions