


$435,000
$435,000
For more information regarding the value of a property, please contact us for a free consultation.
6123 Greystone DR Weddington, NC 28104
4 Beds
3 Baths
2,794 SqFt
Key Details
Sold Price $435,000
Property Type Single Family Home
Sub Type Single Family Residence
Listing Status Sold
Purchase Type For Sale
Square Footage 2,794 sqft
Price per Sqft $155
Subdivision Greystone Estates
MLS Listing ID 3506527
Sold Date 08/15/19
Style Traditional
Bedrooms 4
Full Baths 2
Half Baths 1
Construction Status Completed
HOA Fees $10/ann
HOA Y/N 1
Abv Grd Liv Area 2,794
Year Built 1988
Lot Size 1.260 Acres
Acres 1.26
Lot Dimensions 144 x 344 x 136 x 350
Property Sub-Type Single Family Residence
Property Description
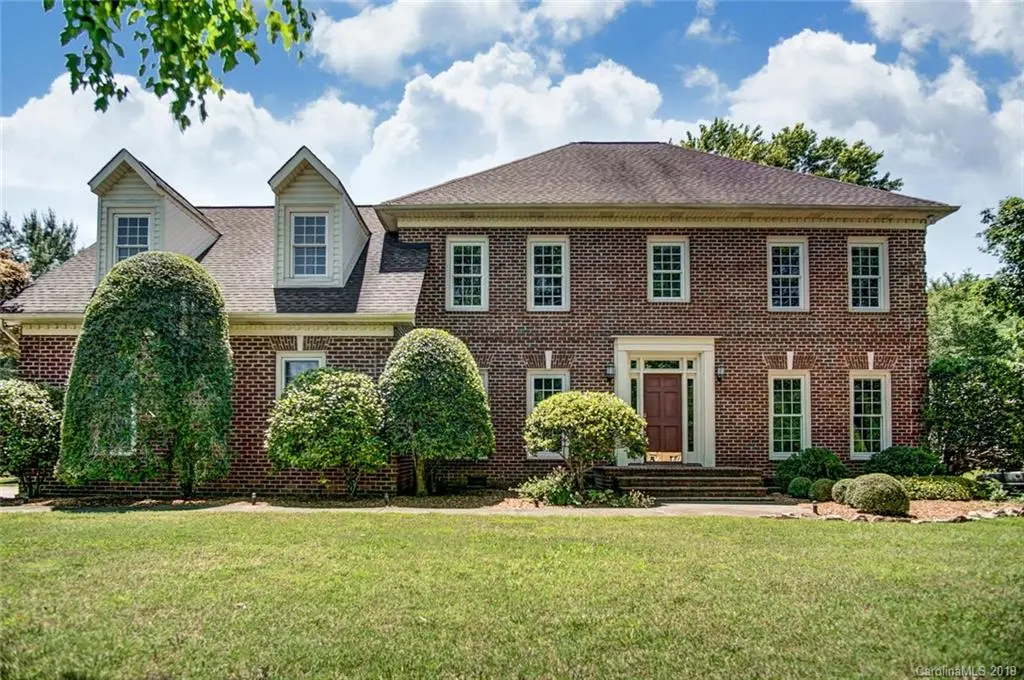
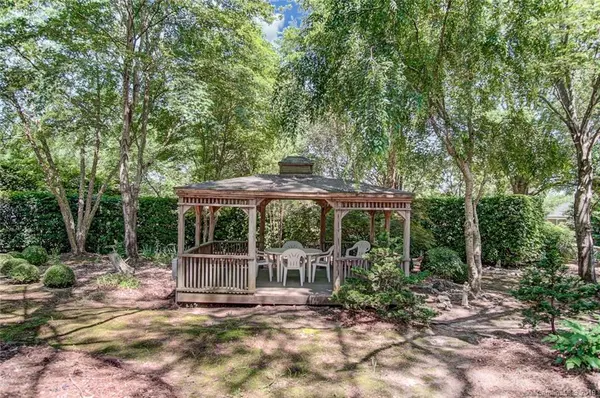
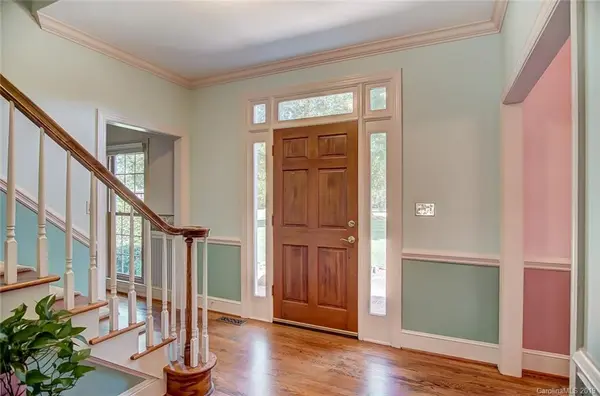
Welcome Home to Desirable Greystone Estates! Hidden Gem Located in the Heart of Weddington. Full Brick Beauty on Lush 1.26 Acres w/Mature Trees. Upgrades Include Roof (2012), Lennox HVAC (2012-13), Baths Resurfaced (2016), Wood Flooring Refinished (2016), Freshly Painted Walls & Ceilings. Crown Molding & Chair Rail Throughout. Living Room w/French Doors & Great Room w/Exposed Wood Burning Brick Fireplace. Kitchen Remodel in 2012 Included Quartz Cambria Countertops, Solid Cherry Cabinets + Windowed Sink w/Disposal & Faucet. New Appliances Include Gas Jenn-Air Downdraft Range & Electric Thermador Tri-Oven. Dual Staircases Lead to Bonus, Owner's Suite + 3 Additional Bedrooms. Master Bath has Step-In Shower + 2 Person Jetted Tub. Enjoy Relaxing or Entertaining in Your Better Living Sunroom Overlooking Beautiful Yard w/10x16 Gazebo w/Electric. 2-Car Sideload Garage w/2 Utility Closets, 1 w/Laundry Tub Sink. Belt Drive Garage Door Opener w/New Nylon Rollers. Award-Winning Schools! Must See!
Location
State NC
County Union
Zoning Resident
Rooms
Primary Bedroom Level Upper
Interior
Interior Features Attic Other, Attic Stairs Pulldown, Breakfast Bar, Garden Tub, Walk-In Closet(s), Walk-In Pantry
Heating Central, Forced Air, Natural Gas
Cooling Ceiling Fan(s)
Flooring Carpet, Tile, Wood
Fireplaces Type Great Room, Wood Burning
Fireplace true
Appliance Dishwasher, Down Draft, Electric Oven, Gas Range, Gas Water Heater, Microwave, Oven, Plumbed For Ice Maker, Wall Oven
Laundry Laundry Room, Main Level
Exterior
Garage Spaces 2.0
Street Surface Concrete,Paved
Porch Covered, Deck, Glass Enclosed, Rear Porch
Garage true
Building
Lot Description Level, Wooded, Wooded
Foundation Crawl Space
Sewer Septic Installed
Water Well
Architectural Style Traditional
Level or Stories Two
Structure Type Brick Full
New Construction false
Construction Status Completed
Schools
Elementary Schools Weddington
Middle Schools Weddington
High Schools Weddington
Others
HOA Name Greystone Estates Homeowners Association
Acceptable Financing Cash, Conventional, FHA, VA Loan
Listing Terms Cash, Conventional, FHA, VA Loan
Special Listing Condition None
Read Less
Want to know what your home might be worth? Contact us for a FREE valuation!

Our team is ready to help you sell your home for the highest possible price ASAP
© 2026 Listings courtesy of Canopy MLS as distributed by MLS GRID. All Rights Reserved.
Bought with Kati Yeager • Highgarden Real Estate