



$1,015,000
$1,040,000
2.4%For more information regarding the value of a property, please contact us for a free consultation.
1406 Laurel Hill DR Waxhaw, NC 28173
5 Beds
4 Baths
5,529 SqFt
Key Details
Sold Price $1,015,000
Property Type Single Family Home
Sub Type Single Family Residence
Listing Status Sold
Purchase Type For Sale
Square Footage 5,529 sqft
Price per Sqft $183
Subdivision Briarcrest North
MLS Listing ID 4402875
Sold Date 08/19/26
Bedrooms 5
Full Baths 4
Construction Status Completed
HOA Fees $128/qua
HOA Y/N 1
Abv Grd Liv Area 4,031
Year Built 2013
Lot Size 0.460 Acres
Acres 0.46
Property Sub-Type Single Family Residence
Property Description
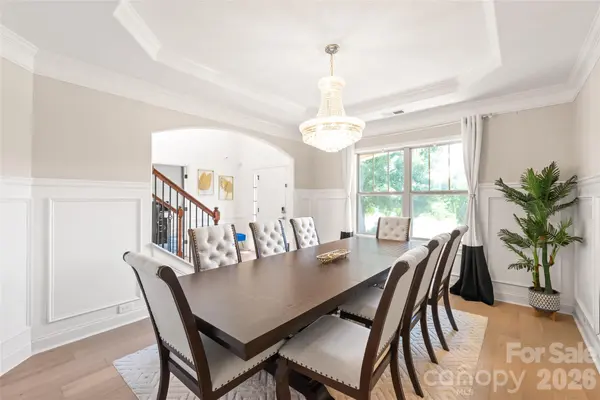
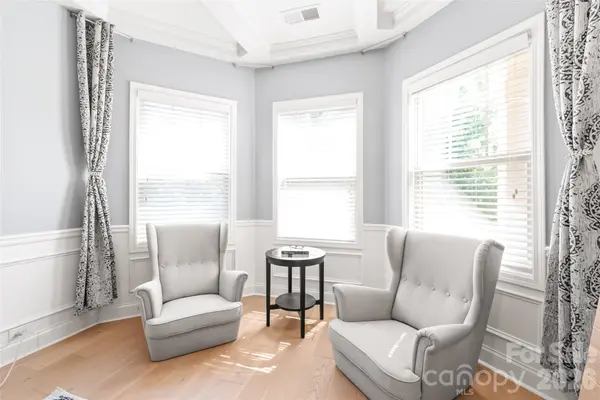
Beautiful 5 bedroom/4 bath home with a finished basement in the popular Briarcrest North neighborhood in Waxhaw. The main level features recently installed engineered hardwood floors, Alabaster painted walls and updated light fixtures. Two-story Great Room is flooded with natural light and features a gas fireplace. A well-equipped kitchen has a gas stove, white cabinetry and breakfast bar seating. The first floor also includes a formal dining room, breakfast room, office with French doors and a guest bedroom with full bathroom. The spacious primary bedroom, with a private sitting room and fireplace, sits on the second floor. Two additional bedrooms share a full bathroom. The cozy loft area is perfect place for a playroom or additional sitting area. The basement level has a large rec room and a large bar area with a dishwasher, sink, and two beverage refrigerators. The 5th bedroom and 4th full bathroom are located on this level along with a media room with a screen and projector. There are two storage areas and an exercise room (unheated). The deck has a natural gas connection for a grill and it overlooks the large, fenced backyard. Landscape lighting. Exterior was freshly painted. Neighborhood amenities include an outdoor pool, tennis and pickleball courts, a sports court and a playground. Top-rated Cuthbertson school district. Kitchen refrigerator, media room projector and screen, Great Room TV, and two TVs in the basement are included.
Location
State NC
County Union
Zoning AF8
Rooms
Basement Partially Finished
Primary Bedroom Level Upper
Main Level Bedrooms 1
Interior
Interior Features Attic Stairs Pulldown, Breakfast Bar, Entrance Foyer, Garden Tub, Kitchen Island, Open Floorplan, Pantry, Storage, Walk-In Closet(s)
Heating Central
Cooling Central Air
Flooring Carpet, Hardwood, Tile
Fireplaces Type Gas Log, Great Room, Primary Bedroom
Fireplace true
Appliance Bar Fridge, Dishwasher, Disposal, Gas Range, Microwave, Refrigerator, Self Cleaning Oven
Laundry Laundry Room, Upper Level
Exterior
Garage Spaces 2.0
Fence Back Yard, Fenced
Community Features Clubhouse, Game Court, Outdoor Pool, Pickleball, Playground, Sidewalks, Tennis Court(s)
Utilities Available Fiber Optics
Street Surface Concrete,Paved
Porch Deck
Garage true
Building
Foundation Basement
Sewer Public Sewer
Water City
Level or Stories Two
Structure Type Brick Partial,Fiber Cement,Stone Veneer
New Construction false
Construction Status Completed
Schools
Elementary Schools Wesley Chapel
Middle Schools Cuthbertson
High Schools Cuthbertson
Others
HOA Name Red Rock Management
Senior Community false
Restrictions Architectural Review,Subdivision
Special Listing Condition None
Read Less
Want to know what your home might be worth? Contact us for a FREE valuation!

Our team is ready to help you sell your home for the highest possible price ASAP
© 2026 Listings courtesy of Canopy MLS as distributed by MLS GRID. All Rights Reserved.
Bought with Jigna Parekh • Better Homes and Gardens Real Estate Paracle